
Homes are meant to be sanctuaries of comfort, efficiency, and personal expression. However, many residential properties suffer from outdated floor plans, restrictive walls, and awkward spatial configurations that create daily frustration for those living inside them. Narrow hallways, dark and enclosed kitchens, inadequate storage, and poor transitions between indoor and outdoor living areas can turn everyday routines into exercises in compromise. Over time, these layout bottlenecks impair not only the aesthetic charm of a home but also its practical utility.
Addressing spatial limitations requires a thoughtful blend of architectural vision, intelligent space planning, and quality construction. By reconfiguring underutilized square footage, opening sightlines, and selecting materials that enhance light and durability, even the most challenging layout flaws can be resolved. Functional design focuses on how spaces operate in real-life scenarios, ensuring that every room supports the daily activities of its occupants while building long-term equity and structural integrity into the property.
Open Sightlines and Reallocate Square Footage for Better Traffic Flow

Older residential designs frequently featured segmented floor plans with distinct, closed-off rooms for formal dining, cooking, and entertaining. While this traditional compartmentalization served historical lifestyle needs, modern living demands open, flexible spaces where family members can interact effortlessly. Removing non-load-bearing walls or inserting structural support beams allows homeowners to eliminate pinch points and create continuous sightlines across the main living level.
When tackling complex structural alterations, collaborating with a licensed custom home builder ensures that load-bearing requirements, HVAC routing, and electrical systems are safely reconfigured. Professional builders assess the structural integrity of the frame before removing partitions, replacing restrictive doorways with wide, sweeping archways or open-span headers that instantly expand the perceived size of the home.
- Traffic Flow Optimization: Eliminating unnecessary interior partitions creates natural walkways, reducing collisions in high-traffic family zones.
- Flexible Living Zones: Open floor plans allow multi-functional furniture arrangements that adapt easily to entertaining or quiet relaxation.
- Enhanced Light Distribution: Removing interior barriers lets natural light from exterior windows penetrate deep into central hallways and interior rooms.
Reconfiguring a home’s structural footprint involves managing multiple trades, municipal permits, and precise scheduling. Engaging comprehensive remodeling services simplifies this process, providing professional oversight from initial architectural concept drafting through final framing inspection.
When structural changes are planned holistically, adjoining spaces gain newfound purpose and flow. Unused formal dining areas can be seamlessly merged into expanded kitchen islands or sunlit living rooms, maximizing every square foot of the existing envelope without requiring costly exterior additions.
In addition to expanding visual space, opening sightlines allows for better supervision and connection within the household. Parents can easily keep an eye on children playing in the living area while preparing meals in the kitchen, fostering a more inclusive and communicative environment. This seamless connection between zones also improves the overall acoustics and ambient atmosphere during social gatherings, preventing hosts from feeling isolated from their guests.
Furthermore, reallocating underutilized square footage provides an opportunity to create dedicated storage or niche activity spaces that solve daily clutter issues. By capturing dead space under staircases or reconfiguring oversized, inefficient closets, designers can integrate built-in drop zones, mudroom benches, or hidden pantries. These small layout adjustments significantly reduce visual chaos in main pathways, ensuring the primary living areas remain organized and functional.
Establish Seamless Flooring Transitions and Maximize Natural Sunlight
Visual continuity across adjoining living areas is essential for making a floor plan feel cohesive and expansive. When a home features a patchwork of mismatched carpets, tiles, and hardwoods across neighboring rooms, the space feels fragmented and smaller than its actual square footage. Unifying floor surfaces creates a smooth visual sweep that draws the eye continuously across room boundaries.
Achieving level, seamless surface transitions across large expanses requires specialized expertise in subfloor prep, moisture mitigation, and material expansion tolerances. Partnering with skilled flooring contractors ensures that subfloors are properly leveled and underlayment is correctly installed, resulting in flawless installations of continuous hardwood, engineered plank, or large-format tile across open-concept layouts.
- Material Continuity: Running uniform flooring through kitchens, dining areas, and living rooms visually expands tight floor plans.
- Subfloor Leveling: Professional preparation eliminates dangerous tripping hazards at room transitions and prevents tile cracking.
- Moisture Protection: Proper underlayment shields subfloors from moisture intrusion, extending the lifespan of wood and laminate surfaces.
To complement open indoor layouts, functional design emphasizes expanding natural light and integrating exterior living spaces into the primary floor plan. Replacing small, single-hung windows with wide, double-paned patio doors opens interior views to rear gardens, decks, or patios.
Large glass doors act as visual extensions of the indoor living area, pulling natural daylight into dark family rooms while providing effortless access for outdoor dining. Modern insulated glass units ensure that expanding window openings enhances interior thermal comfort without causing energy bills to spike during winter or summer months.
Strategically placing continuous flooring in high-traffic areas also simplifies ongoing cleaning and maintenance routines for busy households. Hard-surface materials like luxury vinyl plank or engineered hardwood resist daily wear, spills, and pet activity far better than traditional carpets. Eliminating carpeted transitions between rooms removes dust traps and creates a clean, hygienic surface throughout the entire main living footprint.
In addition to improving aesthetic proportions, maximizing natural light has profound psychological and physical benefits for occupants. Sunlit interiors feel naturally larger, warmer, and more inviting, reducing reliance on artificial overhead lighting throughout the day. By positioning large glass entryways opposite interior mirrors or light-colored feature walls, daylight bounces deeper into central rooms, transforming previously dim corridors into bright, uplifting spaces.
Strengthen Exterior Barriers and Improve Whole-Home Weatherproofing
A functional floor plan is only as reliable as the protective shell surrounding it. Structural layout improvements inside the home must be supported by a durable, weather-resistant building envelope. Water intrusion, drafty exterior walls, and compromised roofing structures can lead to hidden rot, mold growth, and structural shifting that damage interior finishes and undermine newly renovated living spaces.
Upgrading exterior cladding is a critical step in preserving interior investments while boosting overall energy efficiency and curb appeal. Working alongside a reputable, affordable siding company allows property owners to wrap exterior walls in high-performance insulated vinyl, fiber cement, or composite paneling that shields the home from severe weather and thermal loss.
- Thermal Insulation: Insulated siding panels reduce heat transfer through exterior studs, keeping interior room temperatures consistent.
- Moisture Defense: Engineered house wraps and rain-screen systems prevent wind-driven rain from penetrating underlying wall framing.
- Low-Maintenance Protection: Modern cladding materials eliminate the need for frequent painting while resisting pest infestation and rot.
Above the exterior walls, the roof assembly plays the primary role in defending the entire property against water intrusion and structural degradation. Scheduling a comprehensive inspection with a certified roofing company ensures that roof trusses, decking, underlayment, and flashing systems are fully capable of shedding rain and snow load.
Addressing roof leaks and ventilation deficiencies early prevents water from seeping into ceiling joists and ruining interior drywall or cabinetry. A well-ventilated, properly insulated roof system also stabilizes attic temperatures, preventing ice dams in winter and reducing air conditioning loads during hot summer periods.
A resilient exterior envelope directly contributes to indoor sound dampening, creating a quieter and more peaceful living environment. High-quality siding combined with modern house wraps acts as a sound barrier against street noise, sirens, and harsh wind, which is particularly beneficial for urban homes or properties near busy thoroughfares. Reducing ambient noise allows interior spaces to function as true sanctuaries for relaxation and remote work.
Moreover, proactive weatherproofing preserves structural alignment over time by preventing moisture-induced frame warping and foundation settling. When water is effectively managed away from walls and foundation footings, interior door frames stay plumb, drywalls remain crack-free, and custom millwork retains its exact dimensions. This structural stability ensures that newly reconfigured floor plans and custom interior finishes maintain their precise fit and function for decades.
Refresh Cabinetry Finishes and Expand Functional Preparation Surfaces
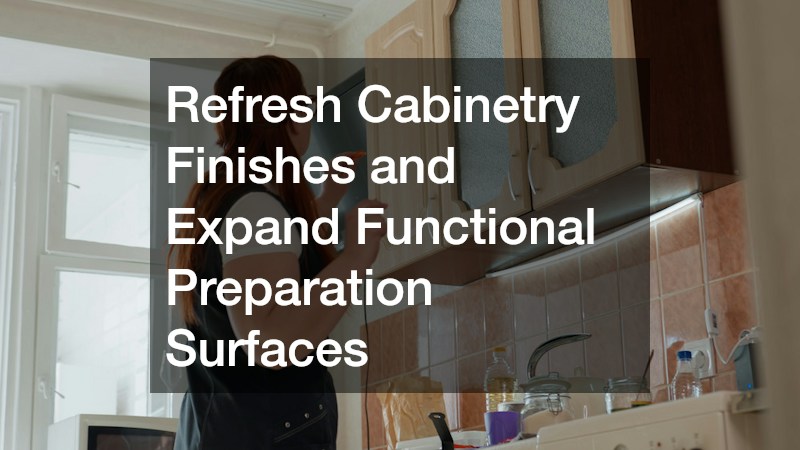
The kitchen is often referred to as the heart of the home, but outdated cabinetry and inadequate counter space can turn daily meal preparation into a stressful experience. Closed-off kitchen layouts with minimal prep space create congestion, making it difficult for multiple people to cook or entertain simultaneously. Functional design solves these layout bottlenecks by optimizing storage efficiency and expanding working surfaces.
When existing cabinet boxes are structurally sound, replacing them entirely is often an unnecessary expense. Executing a professional cabinet painting project offers a cost-effective way to update dated wood tones with clean, modern hues that reflect ambient light and make compact kitchens feel bright, airy, and expansive.
- Refinishing Efficiency: Professional spray application produces a smooth, factory-grade finish that transforms aged cabinetry in days.
- Color Temperature Optimization: Lighter paint shades reflect sunlight, instantly brightening dark galley kitchens without structural changes.
- Eco-Friendly Upcycling: Repainting existing solid-wood cabinets keeps quality materials out of landfills while conserving renovation budgets.
To maximize preparation space and eliminate kitchen bottlenecks, upgrading work surfaces is a high-impact modification. Installing a durable, precision-measured custom countertop allows for extended breakfast bars, waterfall edges, or enlarged island footprints that provide ample room for food preparation, informal dining, and built-in appliance integration.
Durable surface materials such as quartz or granite resist staining, scratching, and heat damage, ensuring the kitchen easily handles daily family use. By combining expanded counters with refreshed cabinetry, the kitchen evolves into an organized, highly functional space that seamlessly anchors the rest of the main level.
Optimizing the kitchen layout through smart surface placement also improves the classic “work triangle”—the spatial relationship between the sink, refrigerator, and cooktop. By extending counter overhangs or adding multi-tiered islands, homeowners create designated prep, cooking, and cleanup zones that keep traffic moving smoothly. This logical layout prevents family members from stepping over one another during busy morning rushes or holiday meal preparation.
Furthermore, refreshing cabinet exteriors provides an ideal opportunity to upgrade interior storage hardware and organizational mechanics. Installing pull-out pantry shelves, soft-close drawers, lazy susans, and vertical tray dividers within existing cabinet boxes maximizes usable storage volume. Eliminating deep, dark cabinet corners ensures every tool and ingredient is easily accessible, keeping countertops clear of clutter and maintaining a streamlined visual appeal.
Reconfigure Compact Plumbing Layouts and Add Smart Storage Solutions

Bathrooms present unique layout challenges, as they must accommodate complex plumbing fixtures, electrical lines, and ventilation systems within often constrained square footage. Cramped vanities, awkward door swings, and dark shower enclosures can make daily morning routines feel chaotic and uncomfortable for busy households.
Redesigning compact bathroom footprints requires careful spatial management to maximize usability without overcrowding the room. Initiating a targeted bathroom remodeling project allows for the removal of bulky tubs in favor of spacious walk-in showers, sliding glass doors, floating vanities, and built-in wall niches that free up floor space while expanding storage capacity.
- Space-Saving Fixtures: Wall-mounted toilets and floating vanities open up floor visibility, making small powder rooms feel larger.
- Waterproofing Integrity: Advanced shower membrane systems prevent moisture from seeping into surrounding wall cavities and subfloors.
- Lighting Optimization: Combining layered ambient, task, and accent lighting eliminates dark corners and improves daily grooming functionality.
Successful home transformations depend on clear planning, realistic budgeting, and informed material selections. Proactive homeowners who take time to research space-planning solutions and partner with experienced trade professionals achieve long-lasting results that elevate both daily comfort and long-term property marketability.
Investing in functional design solutions resolves immediate layout frustrations while protecting the structural integrity of your property. From open-concept living zones and continuous flooring to resilient exterior envelopes and modernized kitchens, thoughtful improvements ensure your home adapts gracefully to your lifestyle for years to come.
Proper ventilation and humidity control are essential components of any successful bathroom reconfiguration. High-efficiency exhaust fans wired to automatic humidity sensors prevent condensation build-up on walls, mirrors, and ceilings, protecting paint finishes and cabinetry from moisture damage. Effective moisture management eliminates conditions that foster mold growth, maintaining a clean, healthy atmosphere for the entire household.
Additionally, incorporating universal design principles during a bathroom update ensures the space remains functional for occupants of all ages and abilities. Features like curbless walk-in shower entries, reinforced wall blocking for stylish grab bars, and comfort-height fixtures blend seamlessly into modern aesthetics while providing safety and accessibility. These thoughtful additions future-proof the home, allowing residents to age in place comfortably without sacrificing style or luxury.
Transforming an awkward, restrictive home layout into a fluid and efficient living space is one of the most rewarding investments a property owner can make. By taking a strategic approach to space planning, structural framing, and material selection, common household layout problems can be systematically eliminated. Resolving spatial bottlenecks, enhancing natural light, and modernizing wet areas creates a harmonious environment that simplifies daily routines and fosters effortless family connection.
Furthermore, integrating durable exterior protection with interior upgrades ensures that your aesthetic and functional investments remain secure for the long term. Partnering with skilled design and construction professionals allows you to turn spatial constraints into creative opportunities, resulting in a beautifully balanced home that delivers comfort, practical utility, and lasting financial value.